THE HOUSE
Architecture rooted in material honesty and Texas Hill Country native ecology.
A running record of 191 Evelyn Ct — tracking the native species planted in the soil, the pollinators and insects arriving in the garden, and the birds passing through the yard. Designed as an L-shaped courtyard home wrapped around a central reflective pool, combining floor-to-ceiling glass envelopes with native Austin limestone masonry.
Architectural showcase & living spaces.
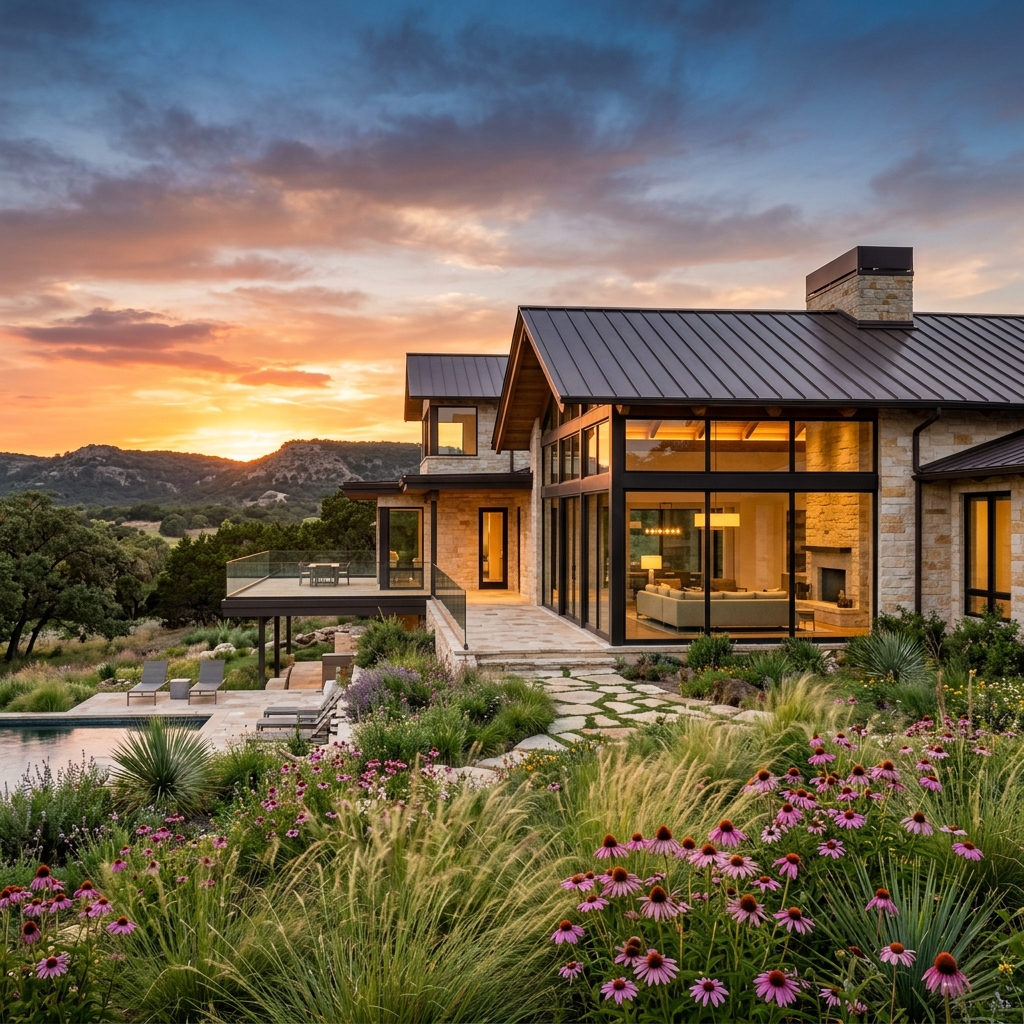
Hill Country Residence Exterior
Modern Texas Hill Country architecture framed by native prairie wildflowers and grasses.
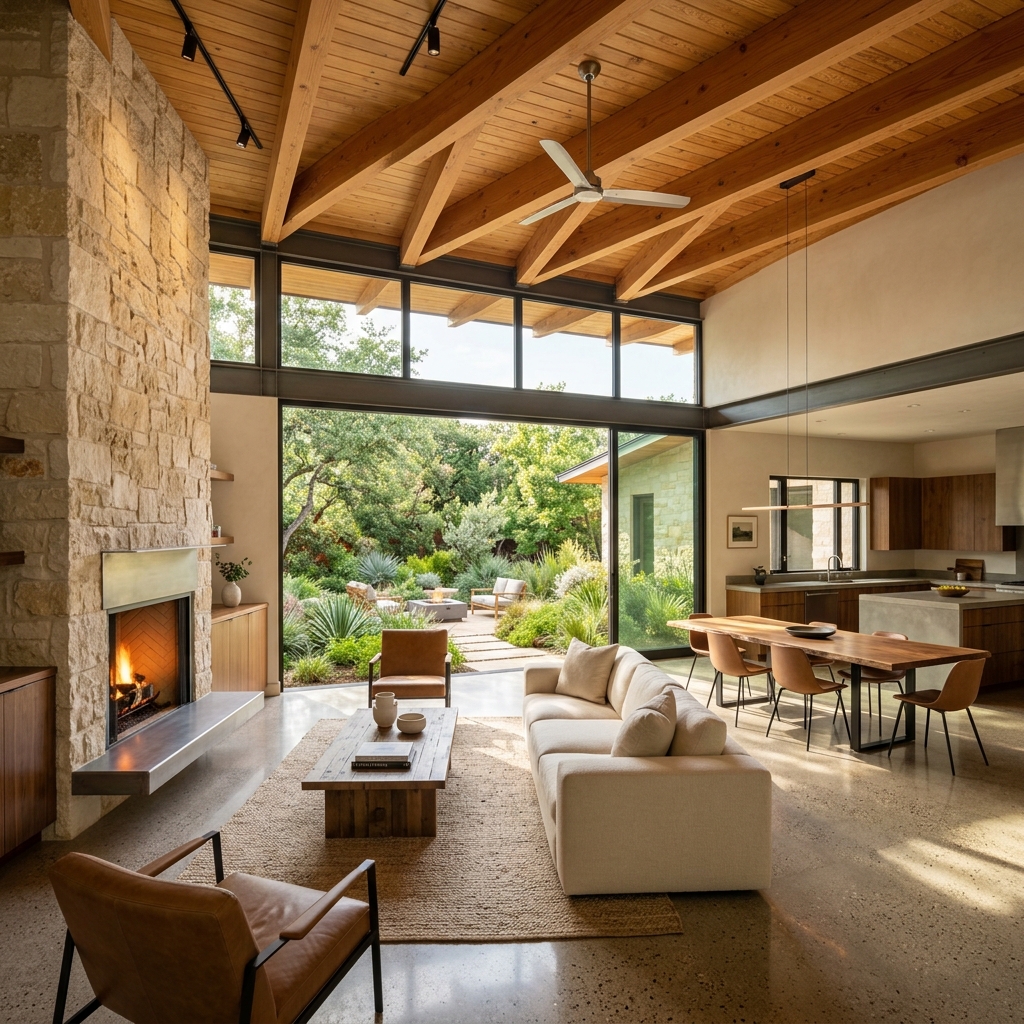
Great Room & Garden View
Open-concept living space with polished concrete floors and exposed timber trusses.
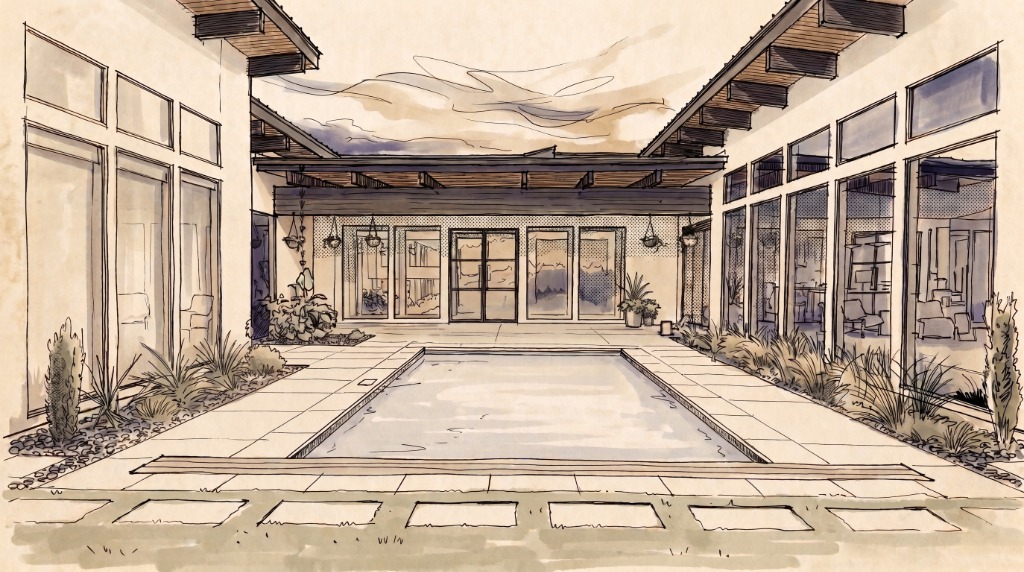
Protected Central Courtyard
Shaded micro-climate courtyard serving as the focal heart of the residence.
Native Flora Restoration
Planted almost exclusively with Central Texas native species chosen for ecological utility, drought tolerance, and seasonal pollinator support.
Living Backyard Habitat
A sanctuary for migratory birds and native insects, recognized as an eBird hotspot and tracked via iNaturalist observations.
Ecological Harmony
Designed to integrate residential architecture with environmental stewardship, creating a quiet refuge where wildlife thrives.
Residence Spatial Architecture
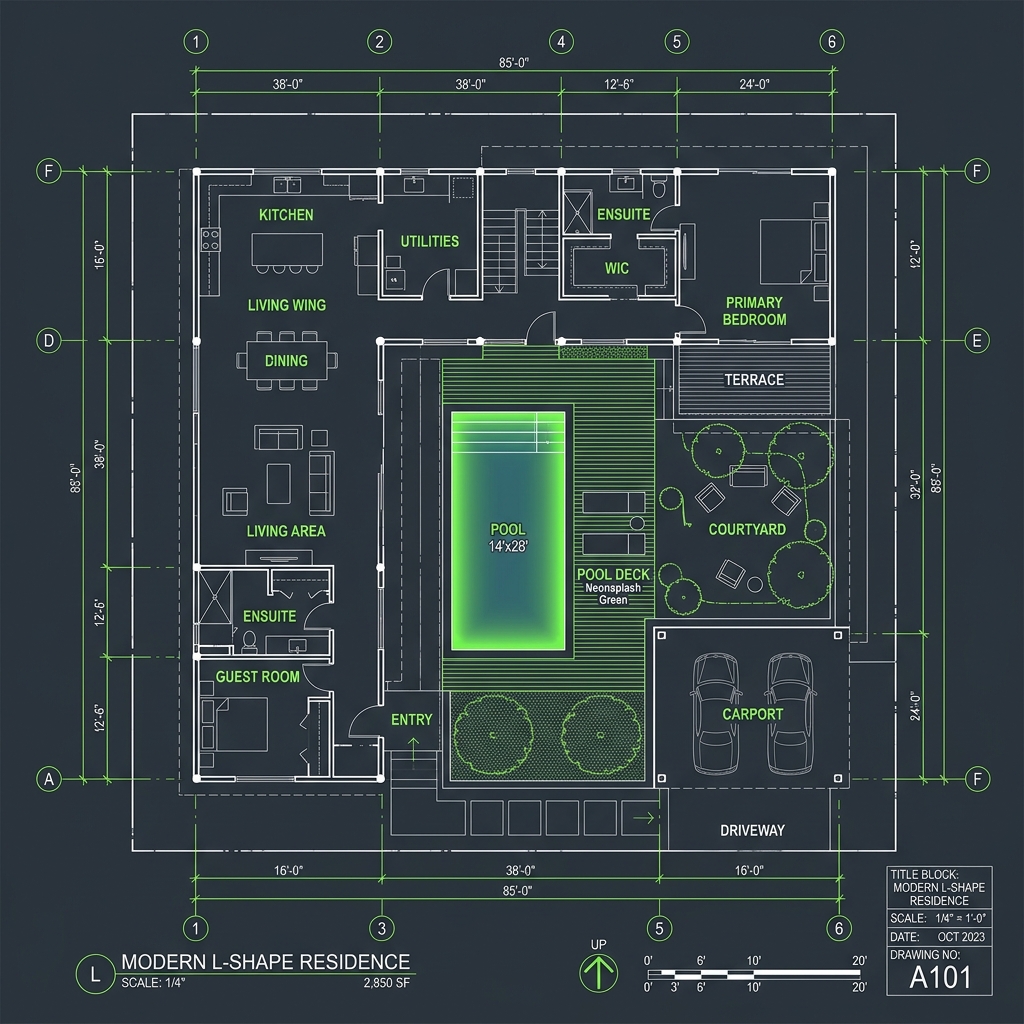
Living & Kitchen Wing
Open-plan kitchen, dining, and main lounge with floor-to-ceiling glass looking into the courtyard.
- Custom Austin Limestone Fireplace
- Polished Concrete Slab
- Passive Thermal Massing
Full Garden & Lot Overview
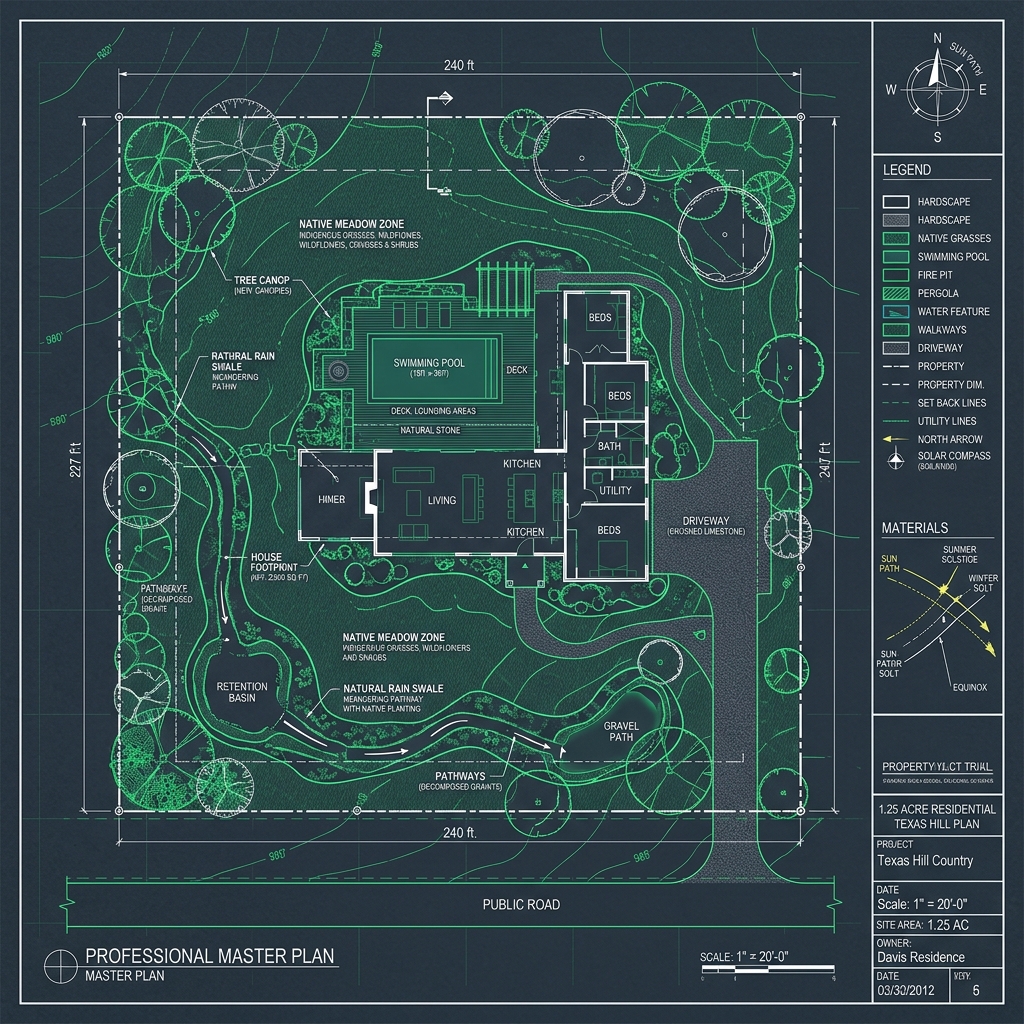
Front Native Wildflower Meadow
Sun-drenched front acreage restored with native prairie grasses and seasonal Texas wildflowers.